Estate de Houberg
Where the Rhine used to provide trade, today you will find a special nature reserve, peace has returned. The old Rhine strands provide distant sightlines along willow forests and beaver dams. In the middle of this vast landscape, space has been made for a modern estate. A dilapidated farm has closed its doors.
It's time for a new beginning.

a special nature reserve
The country house on the donk
The house consists of three wings, embracing three different characters of the landscape. From the bridge you drive around the pond through an English landscape. You are prepared for the entrance by an ever-changing view of the country house. The landscaping here is more manual and accompanies the visitor across the estate. The wild character of the Rhine strands and the agricultural use of the former racecourse come to the house on the other two sides.
In dialogue with nature
The restoration of the original landscape has made the estate grow in quality. Careful interventions strengthen the existing coulisse landscape and increase the diversity of paths. An affiliated organic farmer lets his Lakenvelders graze in the meadows. Part of the estate will be accessible to walkers, who will also be able to experience the enrichment of this area.
a new home


they frame the entrance
An elegant roof and pleasant shelter
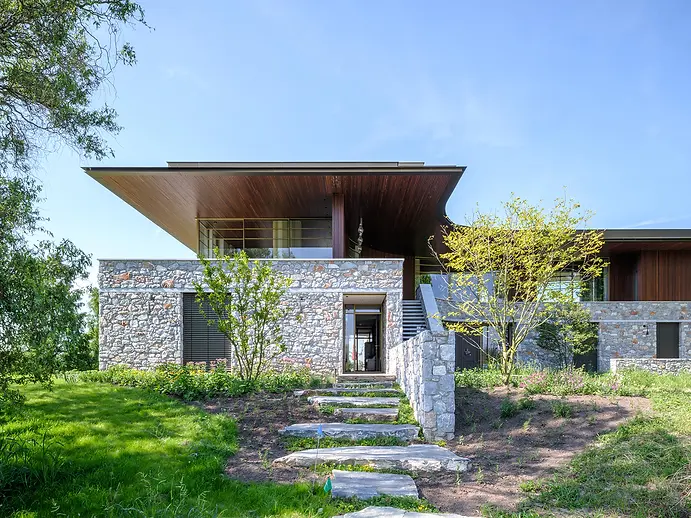
The country house is situated on a central axis across the estate. Stairs from the verandas and garden walls along the terraces connect the country house with its surroundings. The old walnut and the curly willow bring the canopy close and frame the entrance to the house in the green. The living floor stands like a light-footed wooden pavilion on a robust substructure of natural stone. Above that, an elegant roof provides the verandas with pleasant shelter. The generous glass facades give the residents an unprecedented view in every direction. The landscape around them forms a constantly changing backdrop.


Changing shape
The living space; an entrance, living room, dining room and an open kitchen, consists of a continuous space. Due to the changing shape, a small and a large group can stay here comfortably. Thanks to characteristic stone floors, wooden overhangs and floor-to-ceiling windows in slender steel frames, inside and outside flow seamlessly into each other.
small and large group
refined
right
distribution
Natural materials
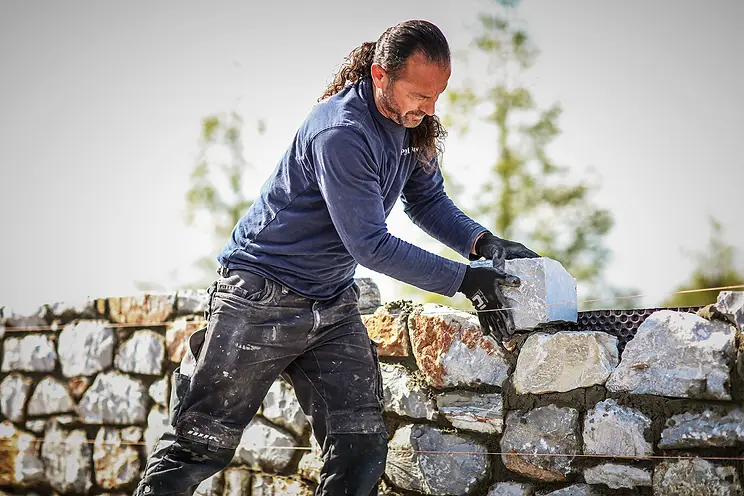
The warm red brown of the wooden facade is reflected in the colour palette of the substructure. The country house has a basement of natural stone, handcrafted stone by stone by a true craftsman. The irregular shape of the cut stones comes into its own within the refined surface division of the facade. For the local connoisseur a reference to the boulders that were brought to this region during the ice age.
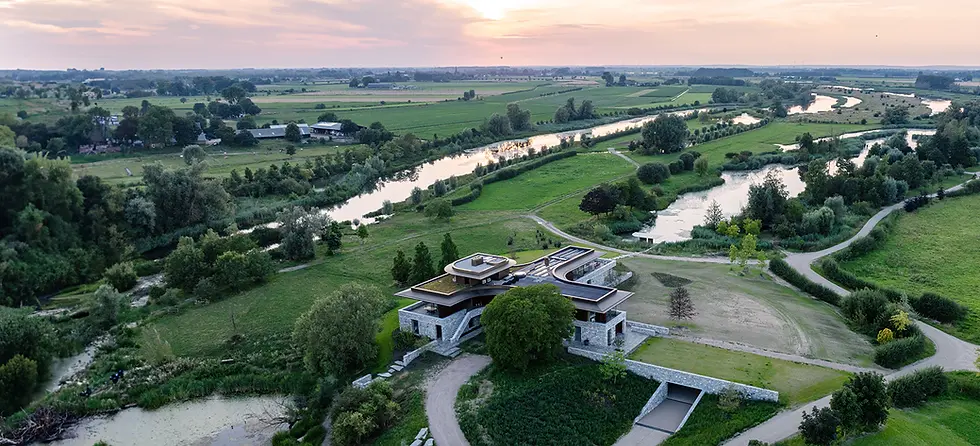
The curved shapes of the country house guide you. They welcome you and take you to the next side, where every time a different view takes your breath away.
A promise
This family saw a promise in a place that everyone passed by. An intensive collaboration, resulting from dedication and trust, was established and forms the basis of this result. The special qualities of this area have been made visible and have breathed new life into this place. The country house stands in the middle of the beautiful nature. Both modest and present, it connects all the views to a central point. From now on a new home.
dedication and trust
Contact
Dieter Blok - Dieter Blok architecture
Stationsplein 118, Haarlem
+31 648336092